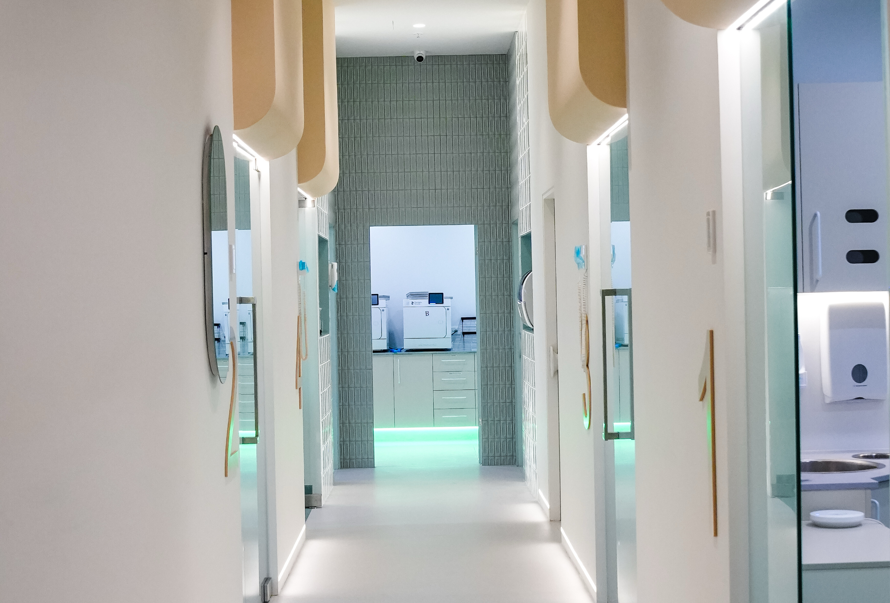
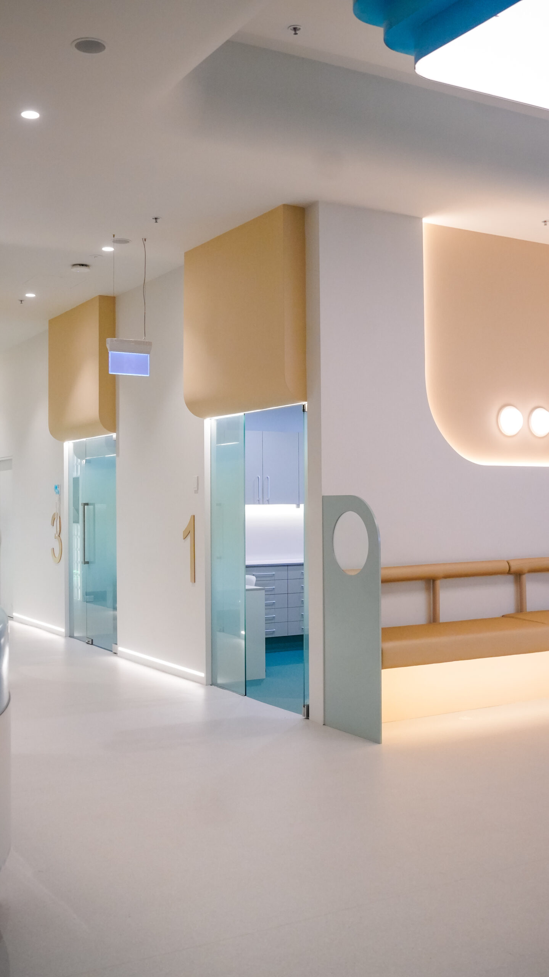
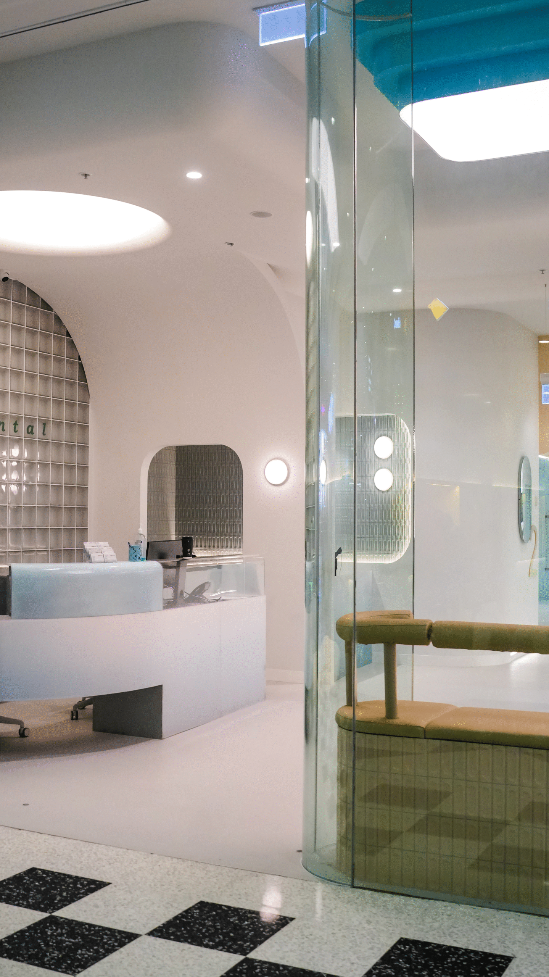
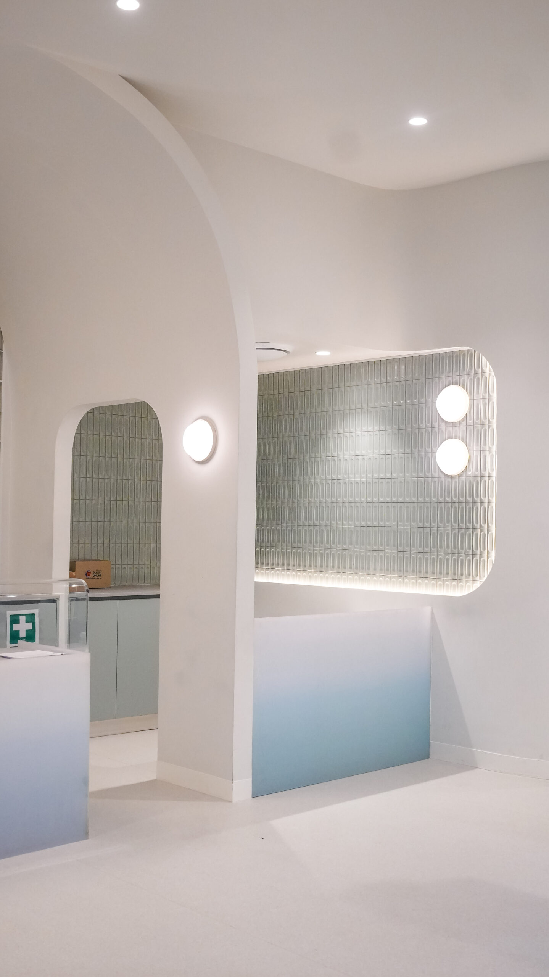

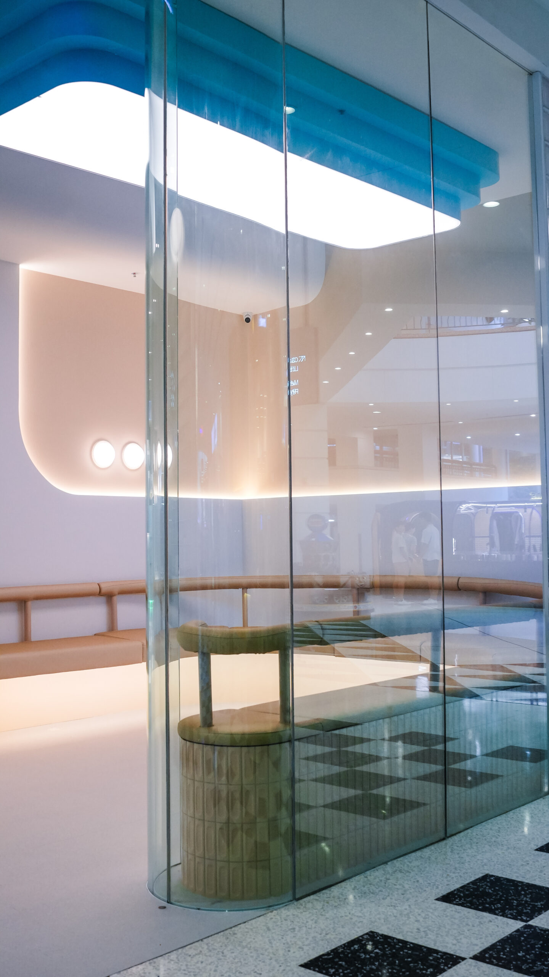
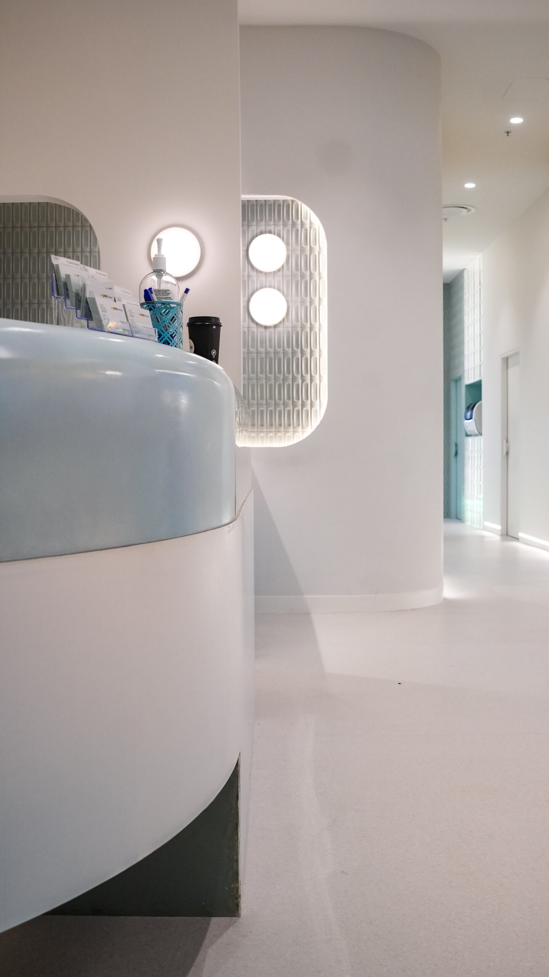
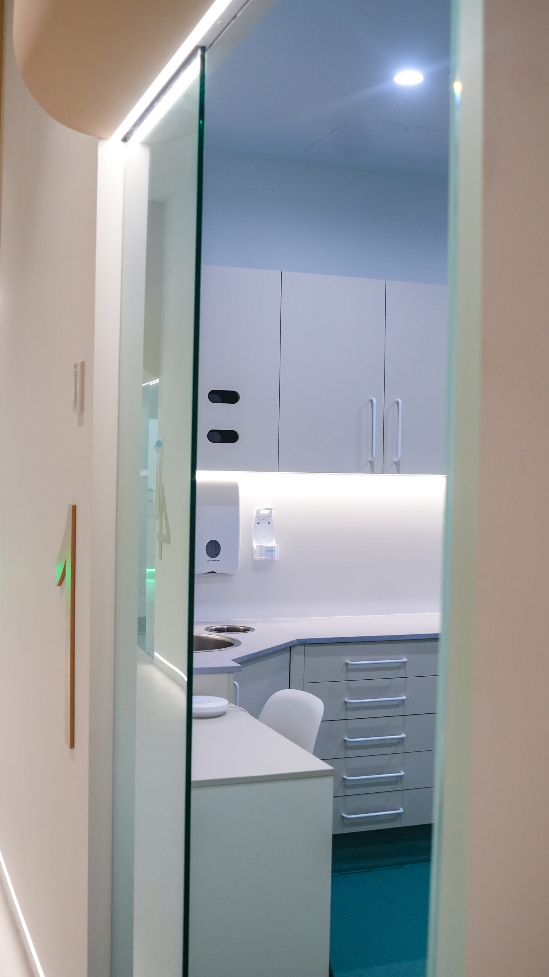
Paramount Projects delivered a full medical fit-out for No Gaps Dental’s new Castle Hill clinic, transforming a 150sqm space into a modern, patient-friendly practice that blends functionality with comfort.
Working to a 10-week timeline, our team managed the project end-to-end, from initial planning through to final handover. The scope included complete joinery, electrical, plumbing, custom cabinetry, and specialised dental installations — all executed to meet stringent industry standards.
The interior design focused on creating a welcoming atmosphere for patients while ensuring the clinic could operate efficiently. Neutral colour palettes, clean lines, and durable finishes were paired with clever spatial planning to maximise workflow for staff and maintain privacy for patients.
Despite the technical complexity of integrating specialised dental equipment and compliance requirements, the project was delivered on time and within budget. The result is a professional, state-of-the-art clinic that supports No Gaps Dental’s commitment to quality patient care and positions them strongly in the Castle Hill market.