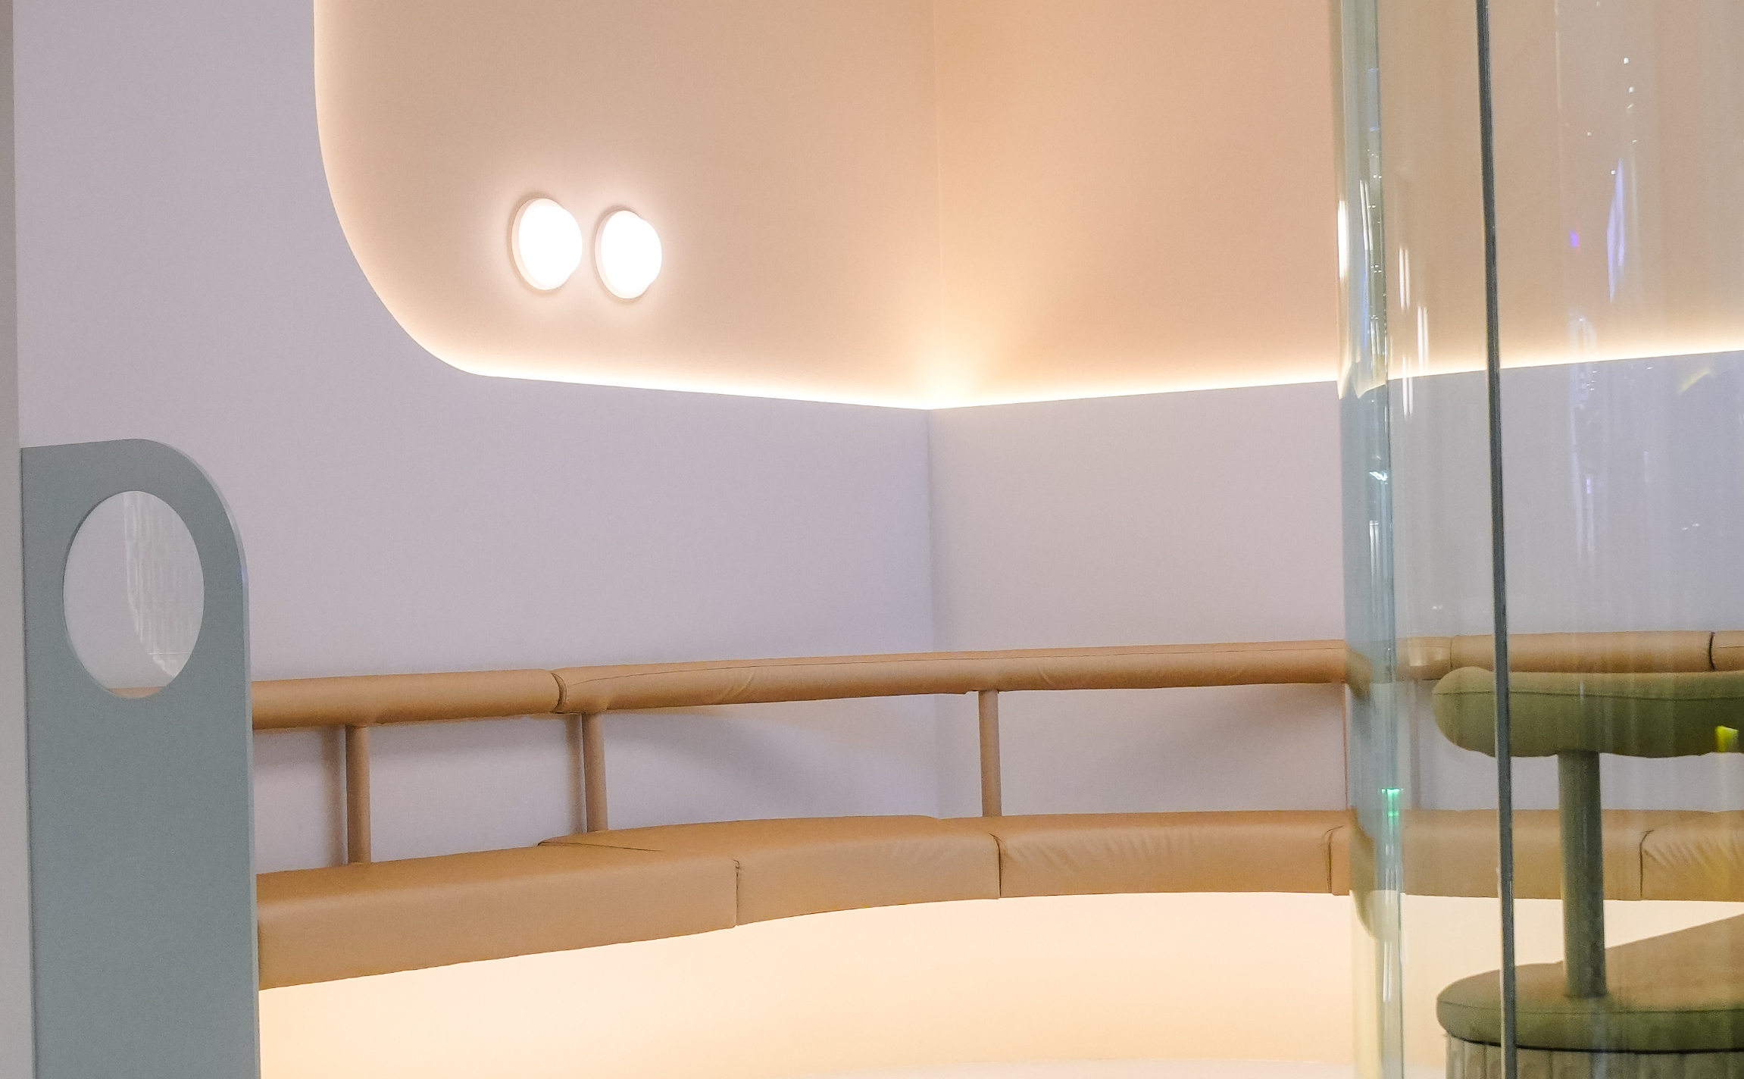
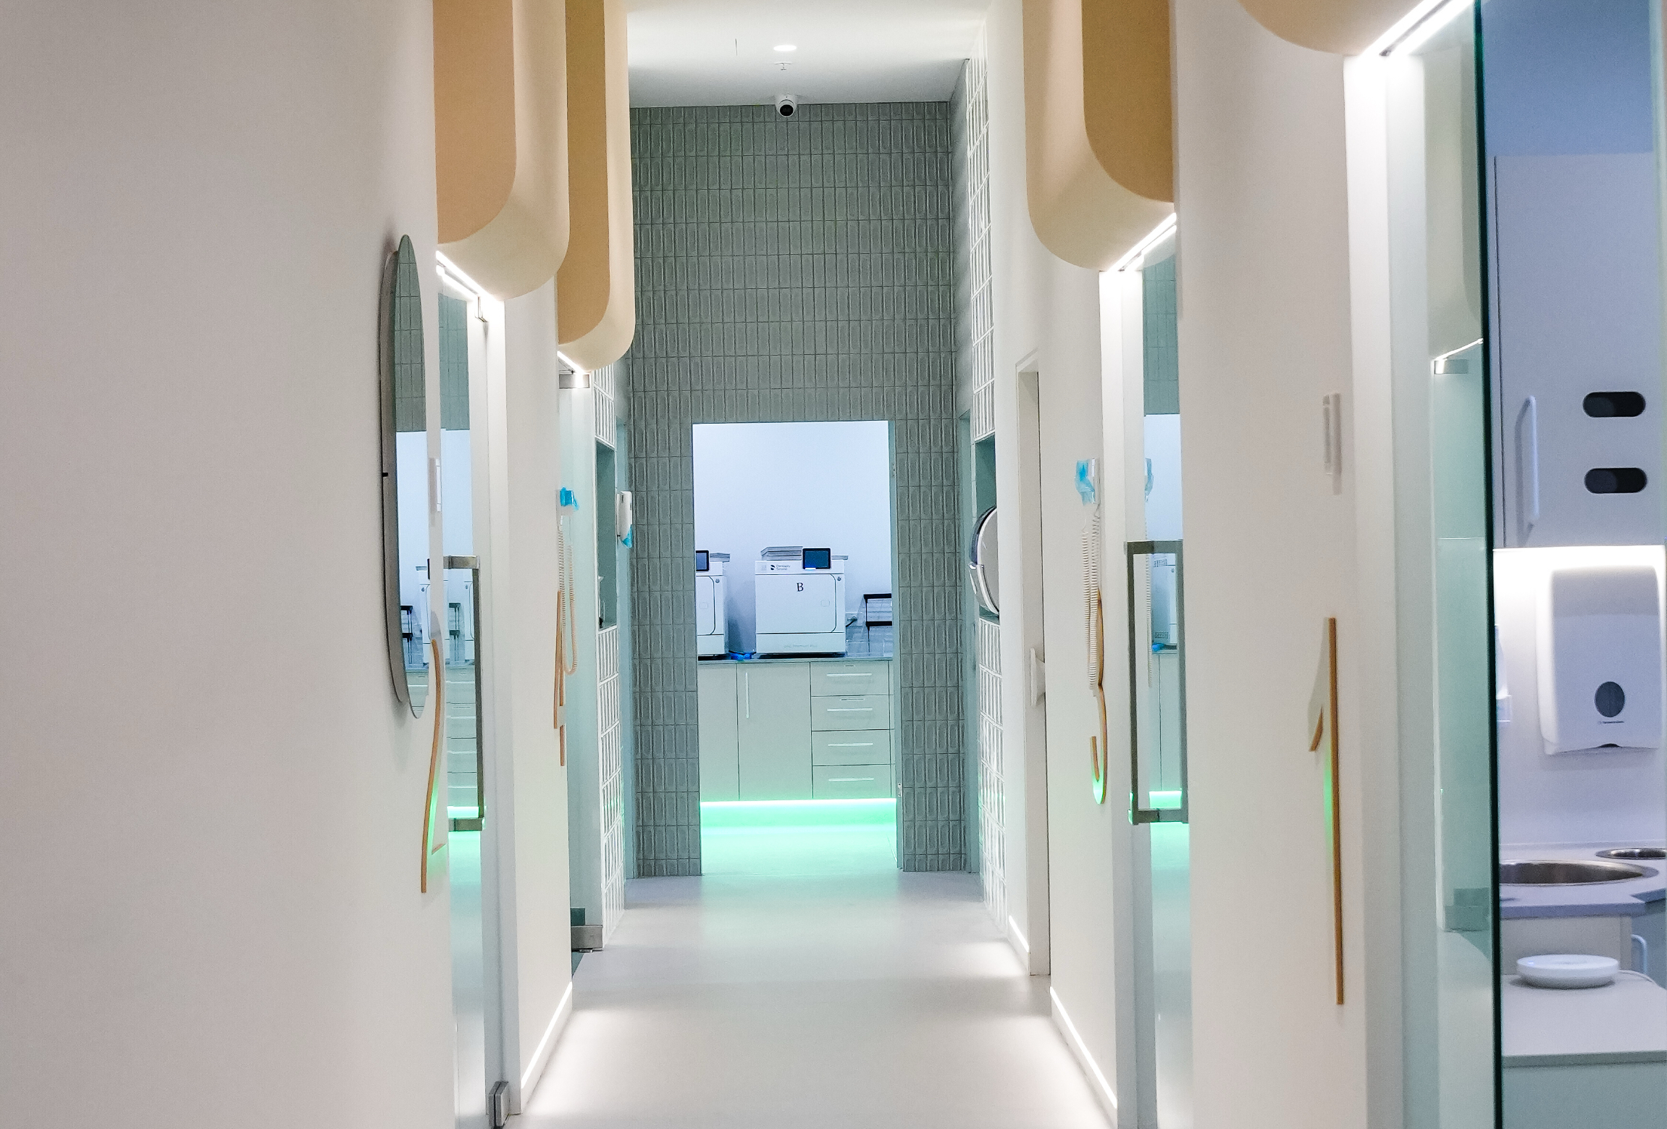
Medical & Dental Fitouts That Work as Hard as You Do

From dental surgeries to GP clinics, we deliver high-functioning, compliant spaces without the delays, variations, or handover issues.
Start Your Fitout Project
Get a Free Site Assessment

Why Choose Paramount Projects?

Built for Clinical Precision

We plan every space for efficiency  from consult rooms to sterilisation so your team works smarter, not harder.

Compliance
Handled End-to-End

We manage DA, PCA, and code requirements so your practice meets every standard without unnecessary back-and-forth.

Zero Disruption Promise

We schedule around your operations, protecting your brand and patient experience throughout
the build.

Built for Clinical Precision

We plan every space for efficiency  from consult rooms to sterilisation so your team works smarter, not harder.

Compliance
Handled End-to-End

We manage DA, PCA, and code requirements so your practice meets every standard without unnecessary back-and-forth.

Zero Disruption Promise

We schedule around your operations, protecting your brand and patient experience throughout
the build.
Get a Free Site Assessment
Start Your Fitout Project

WHAT WE BUILD

Fitouts Across All Medical & Dental Spaces

Plan Your Fitout Now
01
Medical Centres
Efficient, compliant layouts designed for smooth patient flow and daily functionality.
Medical clinic reception with staff at the front desk
02
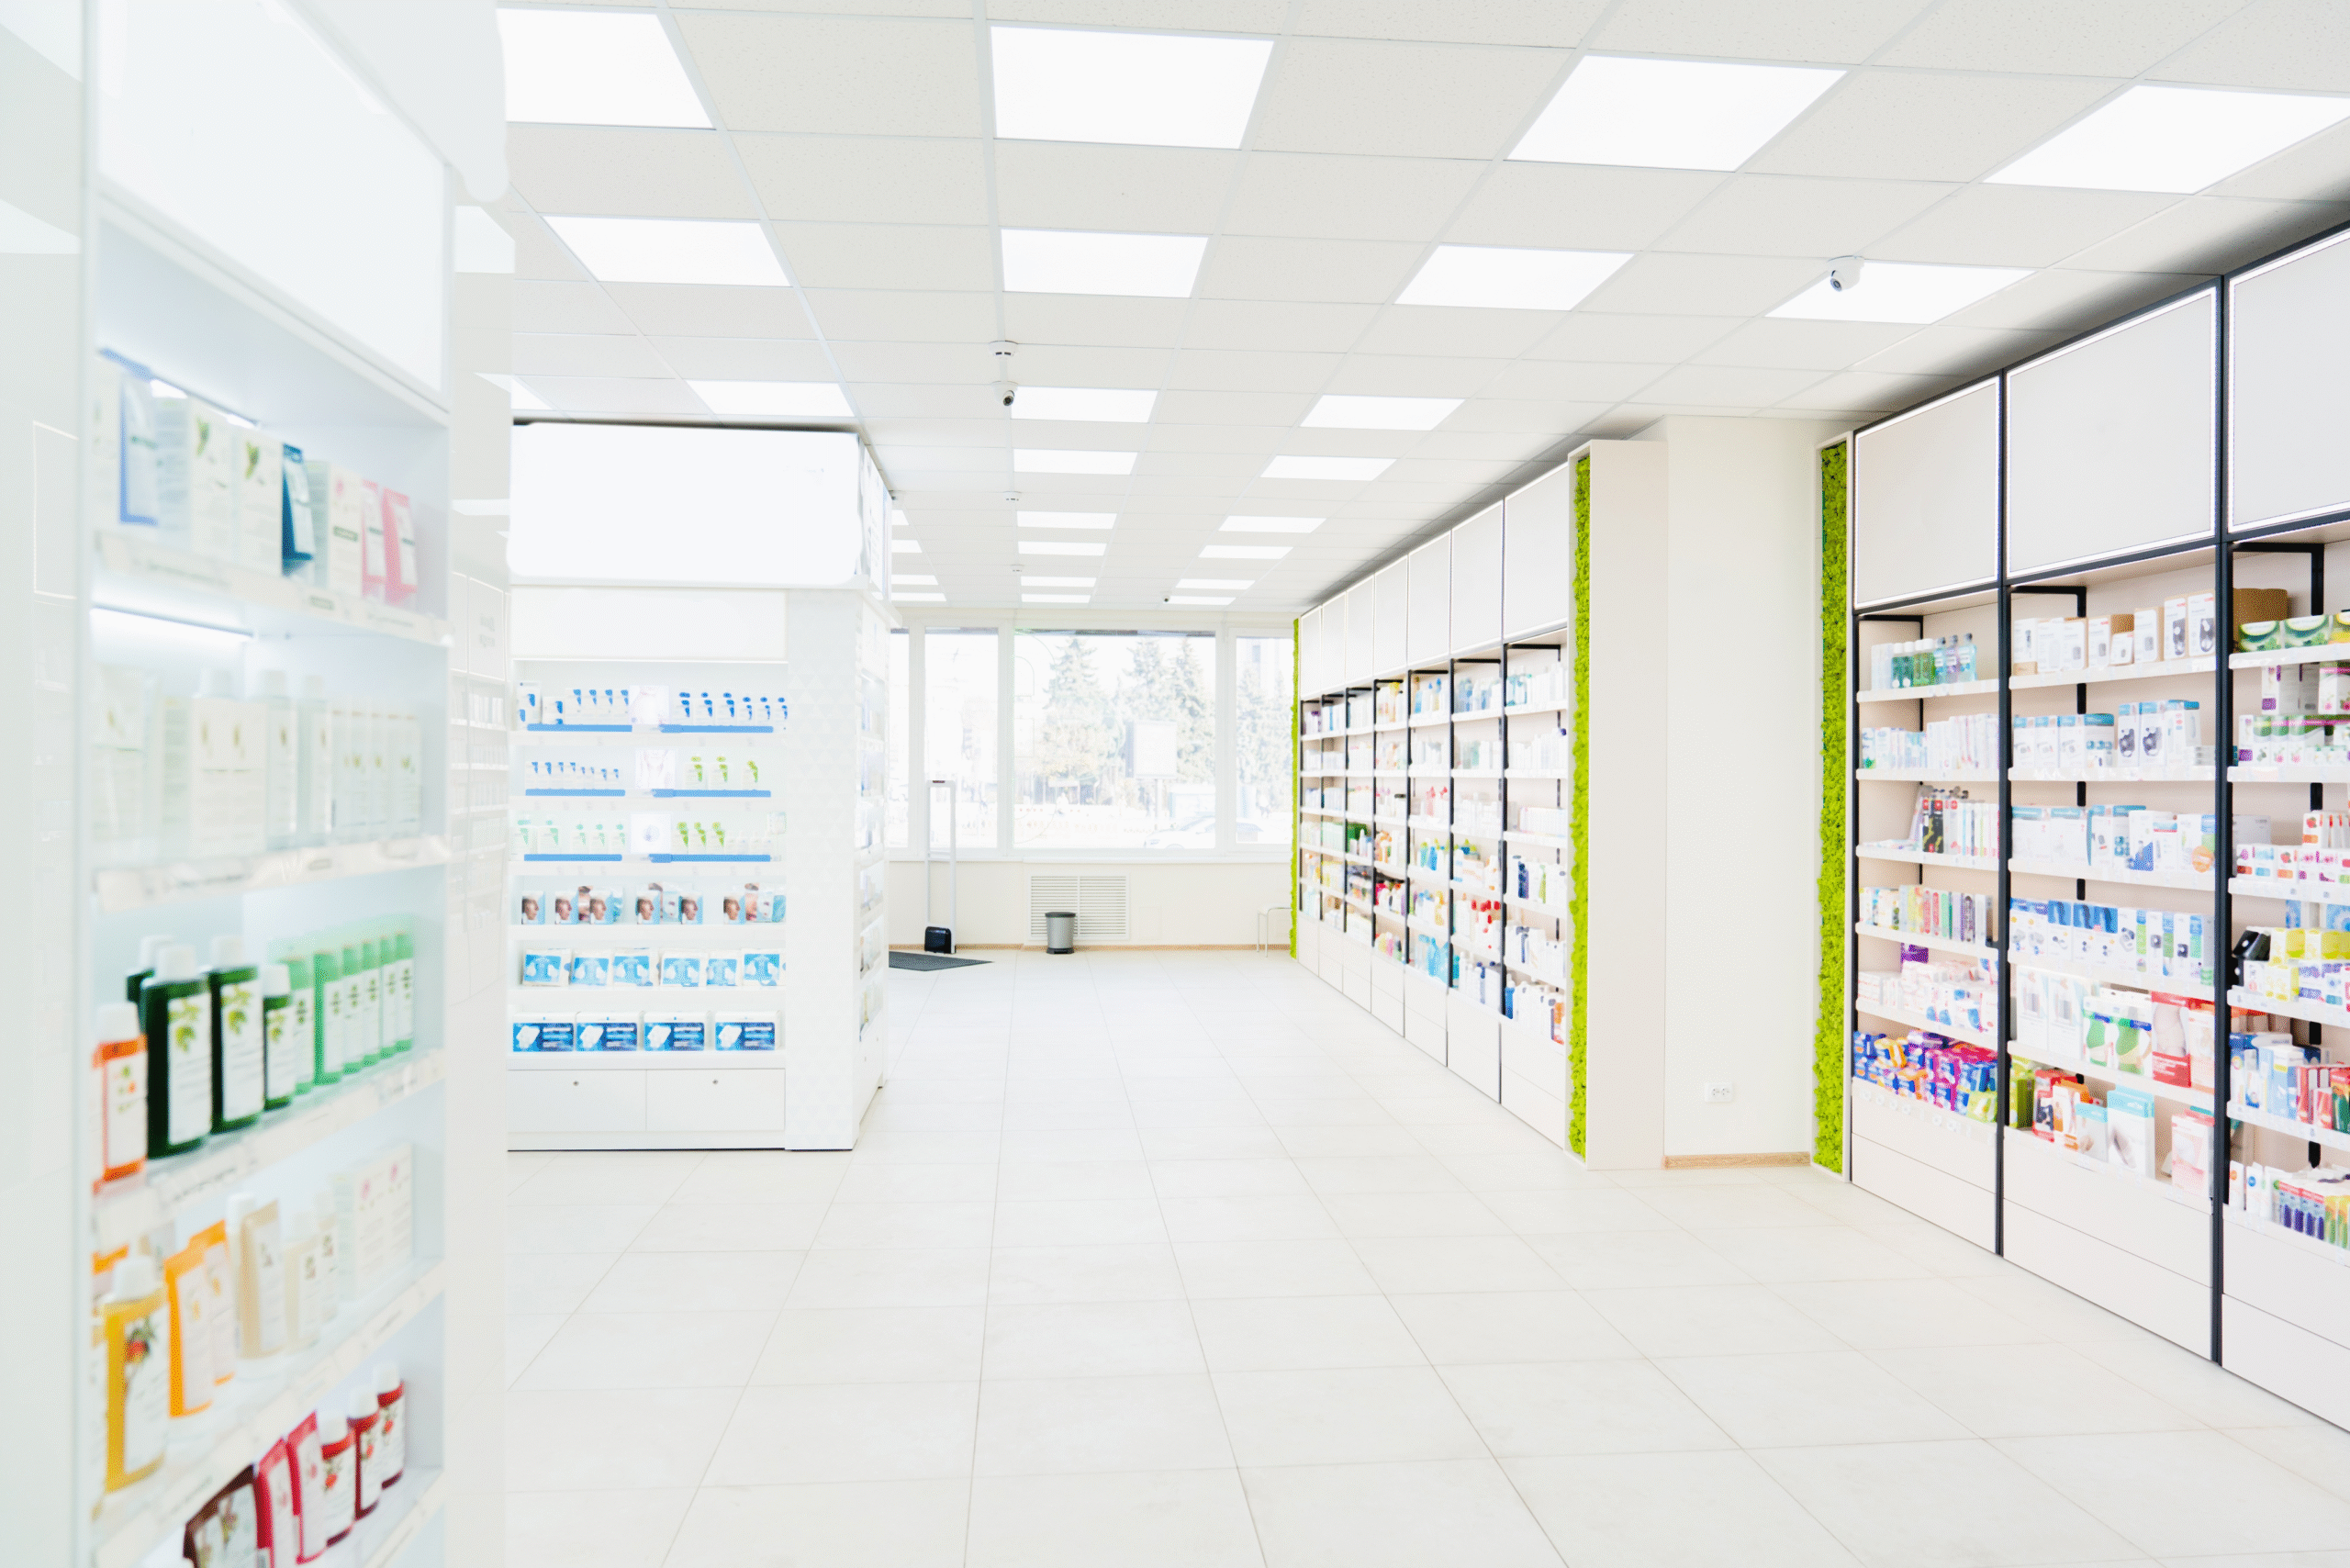
Pharmaceutical Store
Purpose-built rooms tailored to the needs of individual practitioners and disciplines.
Pharmacy retail floor with full-height shelving
03
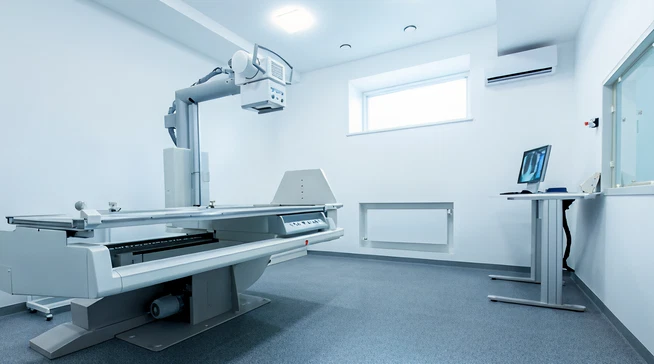
Imaging & X-ray
Constructed to meet shielding, space, and equipment requirements with zero compromise.
Medical imaging room with X-ray equipment
04
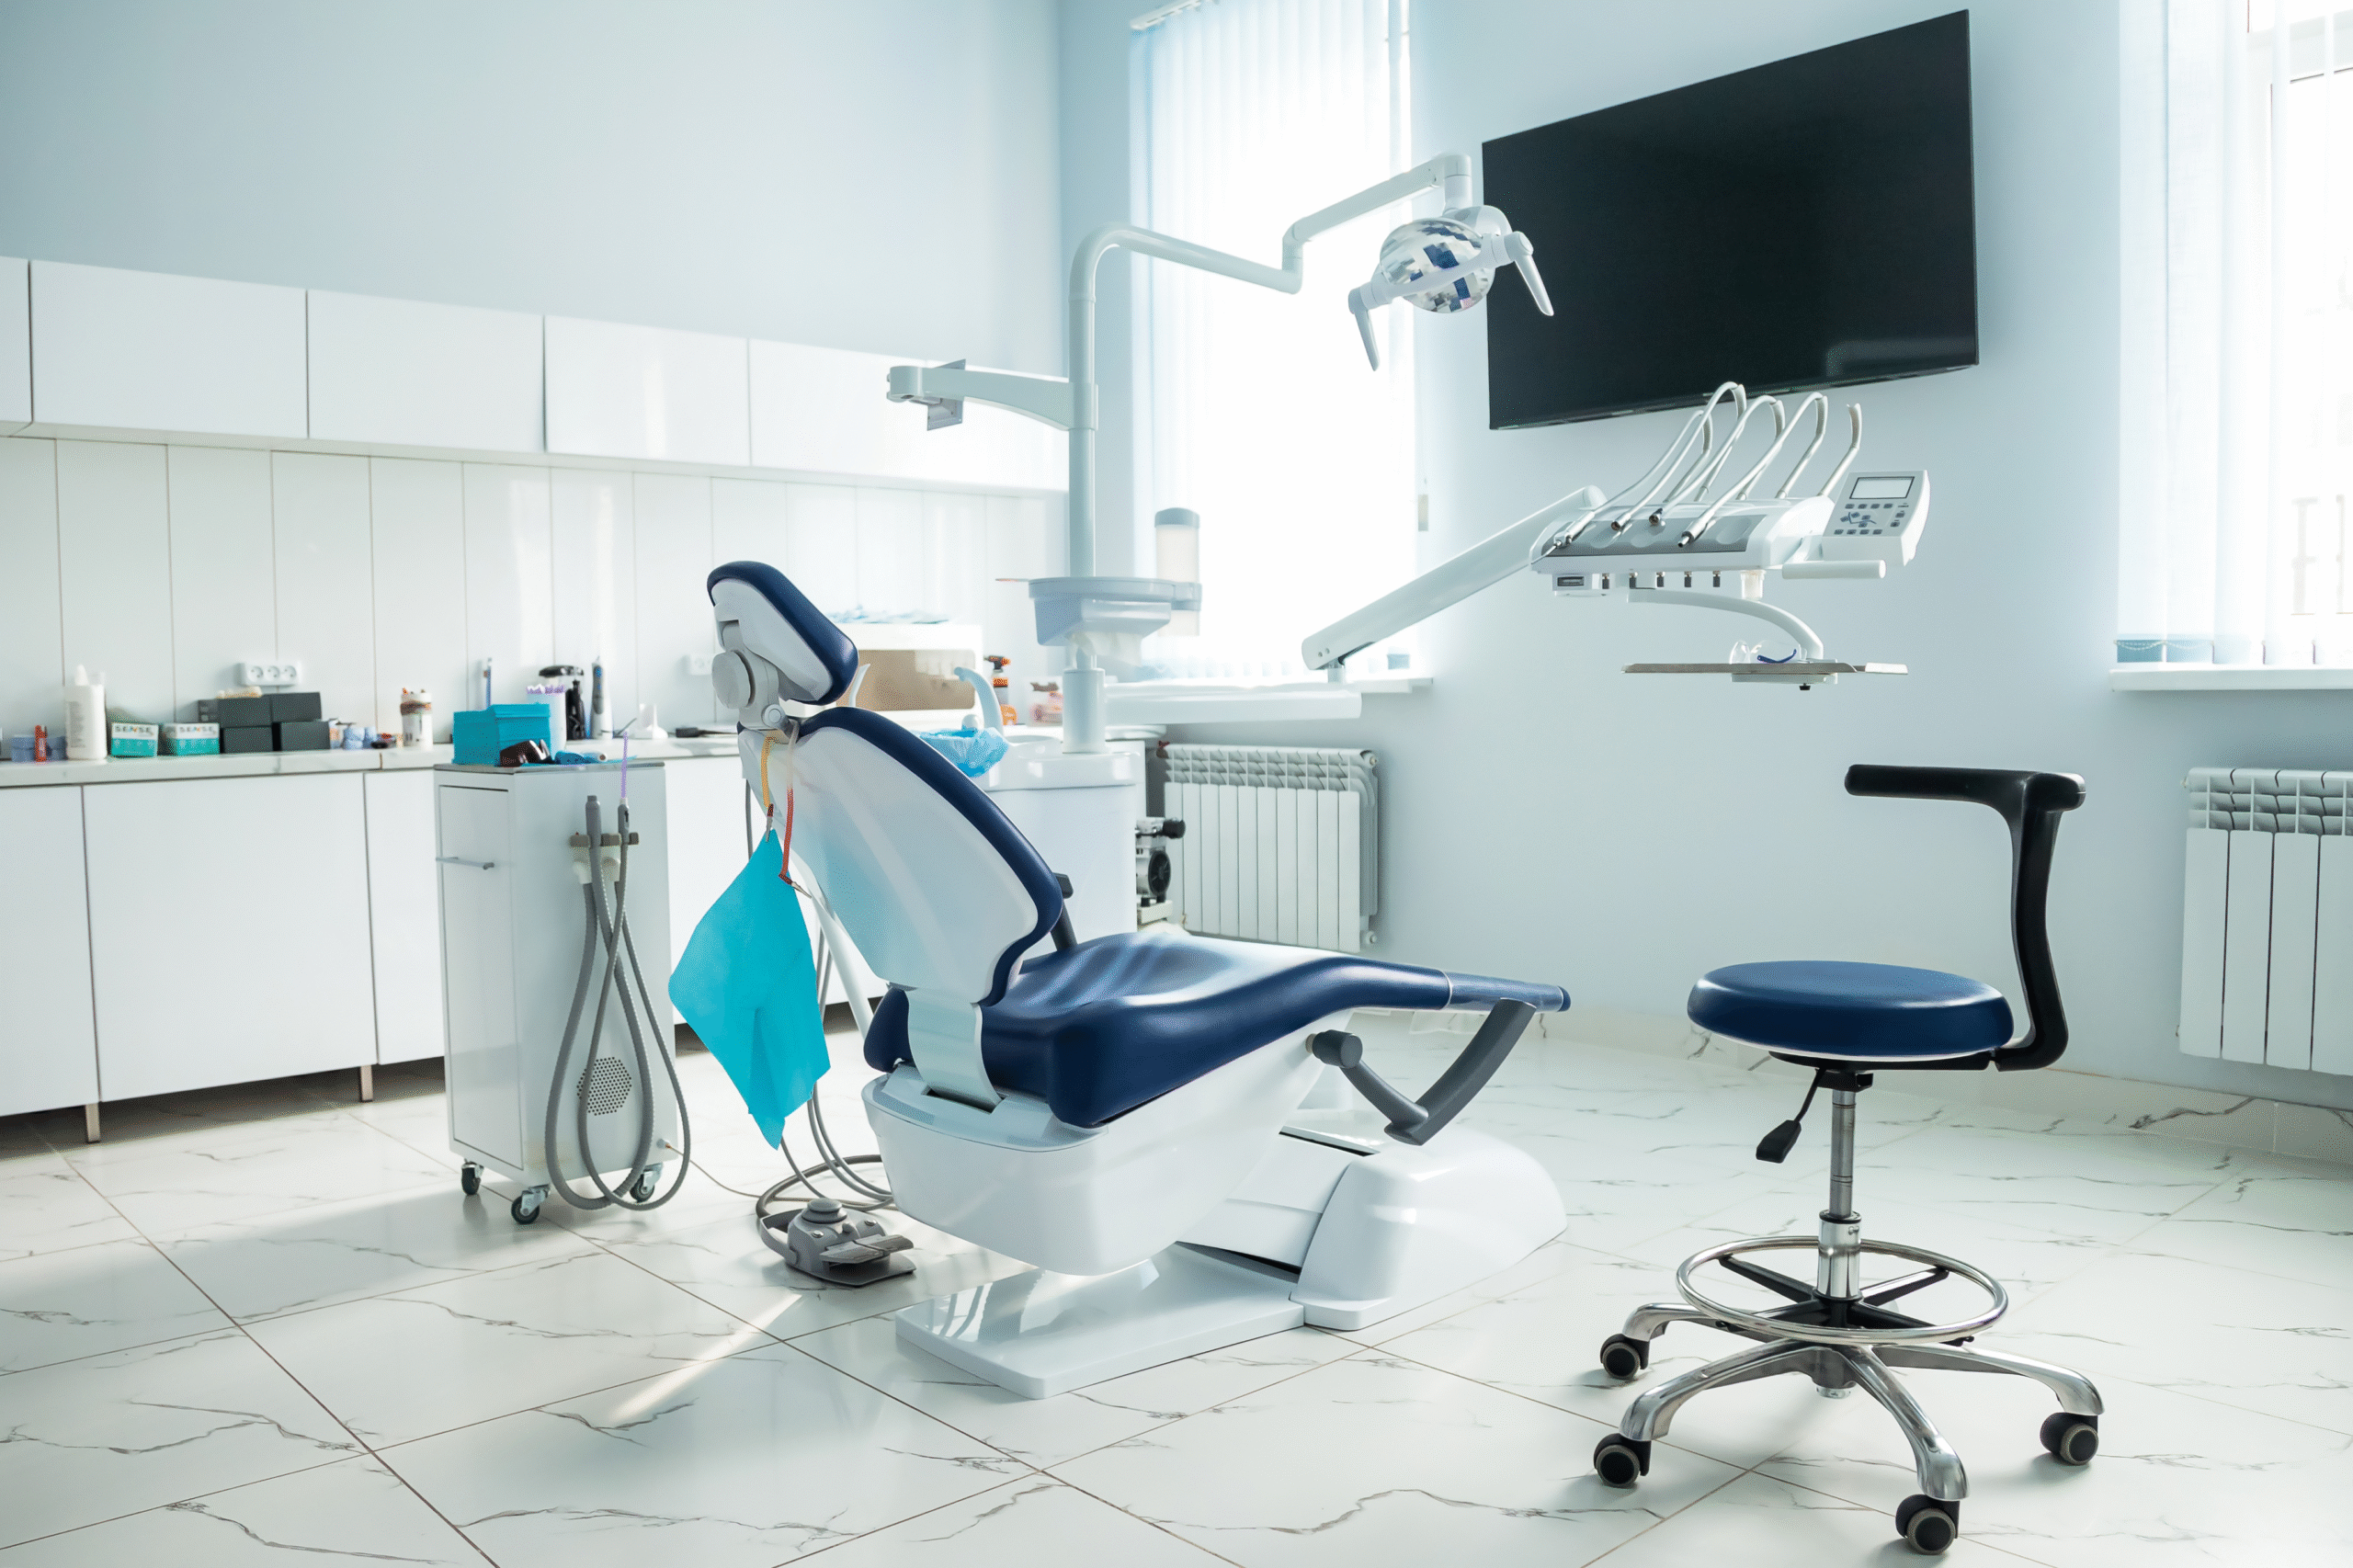
Dental Clinic
Designed for infection control and workflow, fully aligned with hygiene standards.

Dental treatment room with patient chair and overhead monitor
05
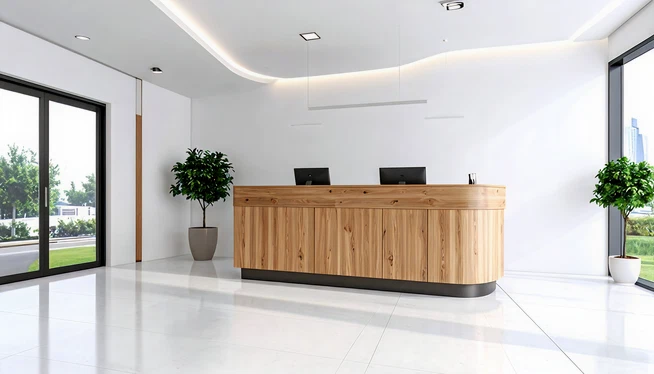
Reception & Admin Areas
Welcoming, functional front-of-house spaces that balance brand, comfort, and efficiency.
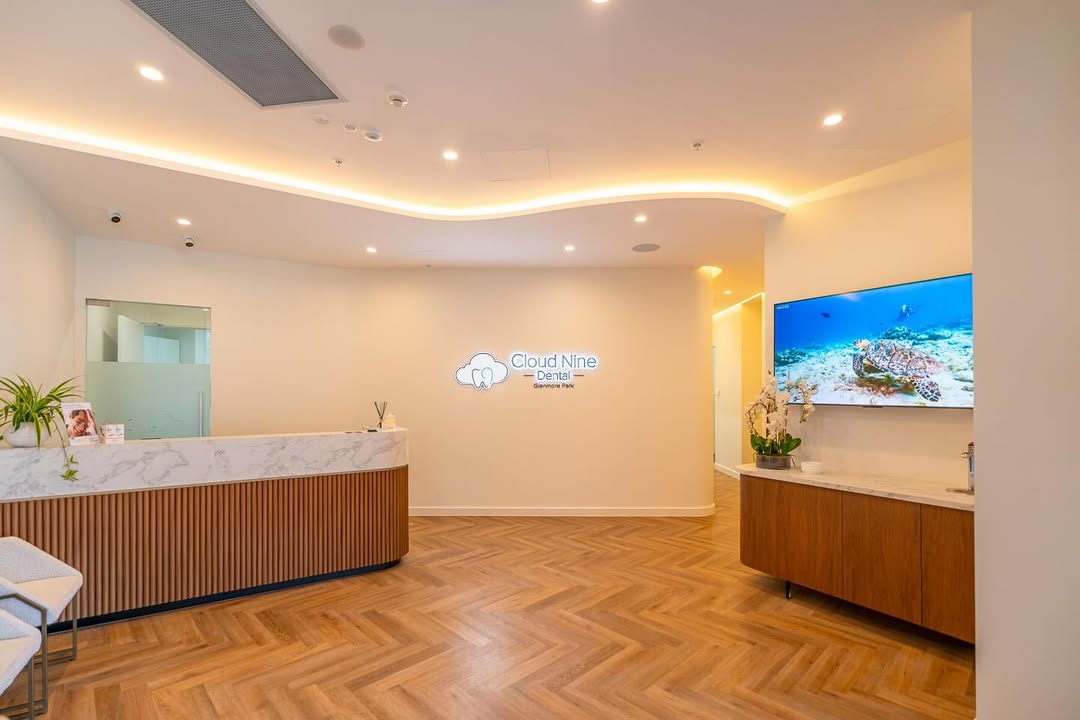
Clinic reception with timber front desk and indoor plants
01

Medical clinic reception with staff at the front desk
Efficient, compliant layouts designed for smooth patient flow and daily functionality.
02

Pharmacy retail floor with full-height shelving
Purpose-built rooms tailored to the needs of individual practitioners and disciplines.
03

Medical imaging room with X-ray equipment
Constructed to meet shielding, space, and equipment requirements with zero compromise.
04

Dental treatment room with patient chair and overhead monitor
Designed for infection control and workflow, fully aligned with hygiene standards.
05

Clinic reception with timber front desk and indoor plants
Welcoming, functional front-of-house spaces that balance brand, comfort, and efficiency.
Plan Your Fitout Now

SEE OUR WORK IN MEDICAL & DENTAL ENVIRONMENTS

Medical clinic reception with staff at the front desk
Pharmacy retail floor with full-height shelving
Medical imaging room with X-ray equipment
Dental treatment room with patient chair and overhead monitor
Clinic reception with timber front desk and indoor plants
Dental surgery with patient chair and green cabinetry
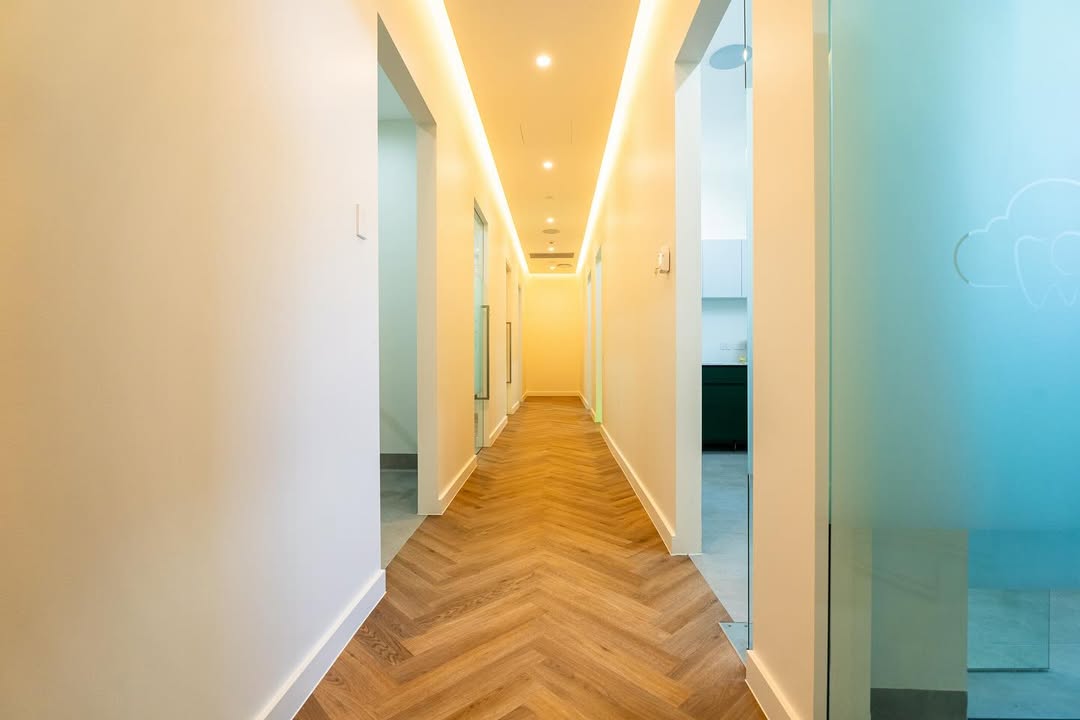
Dental reception with timber counter and herringbone floor
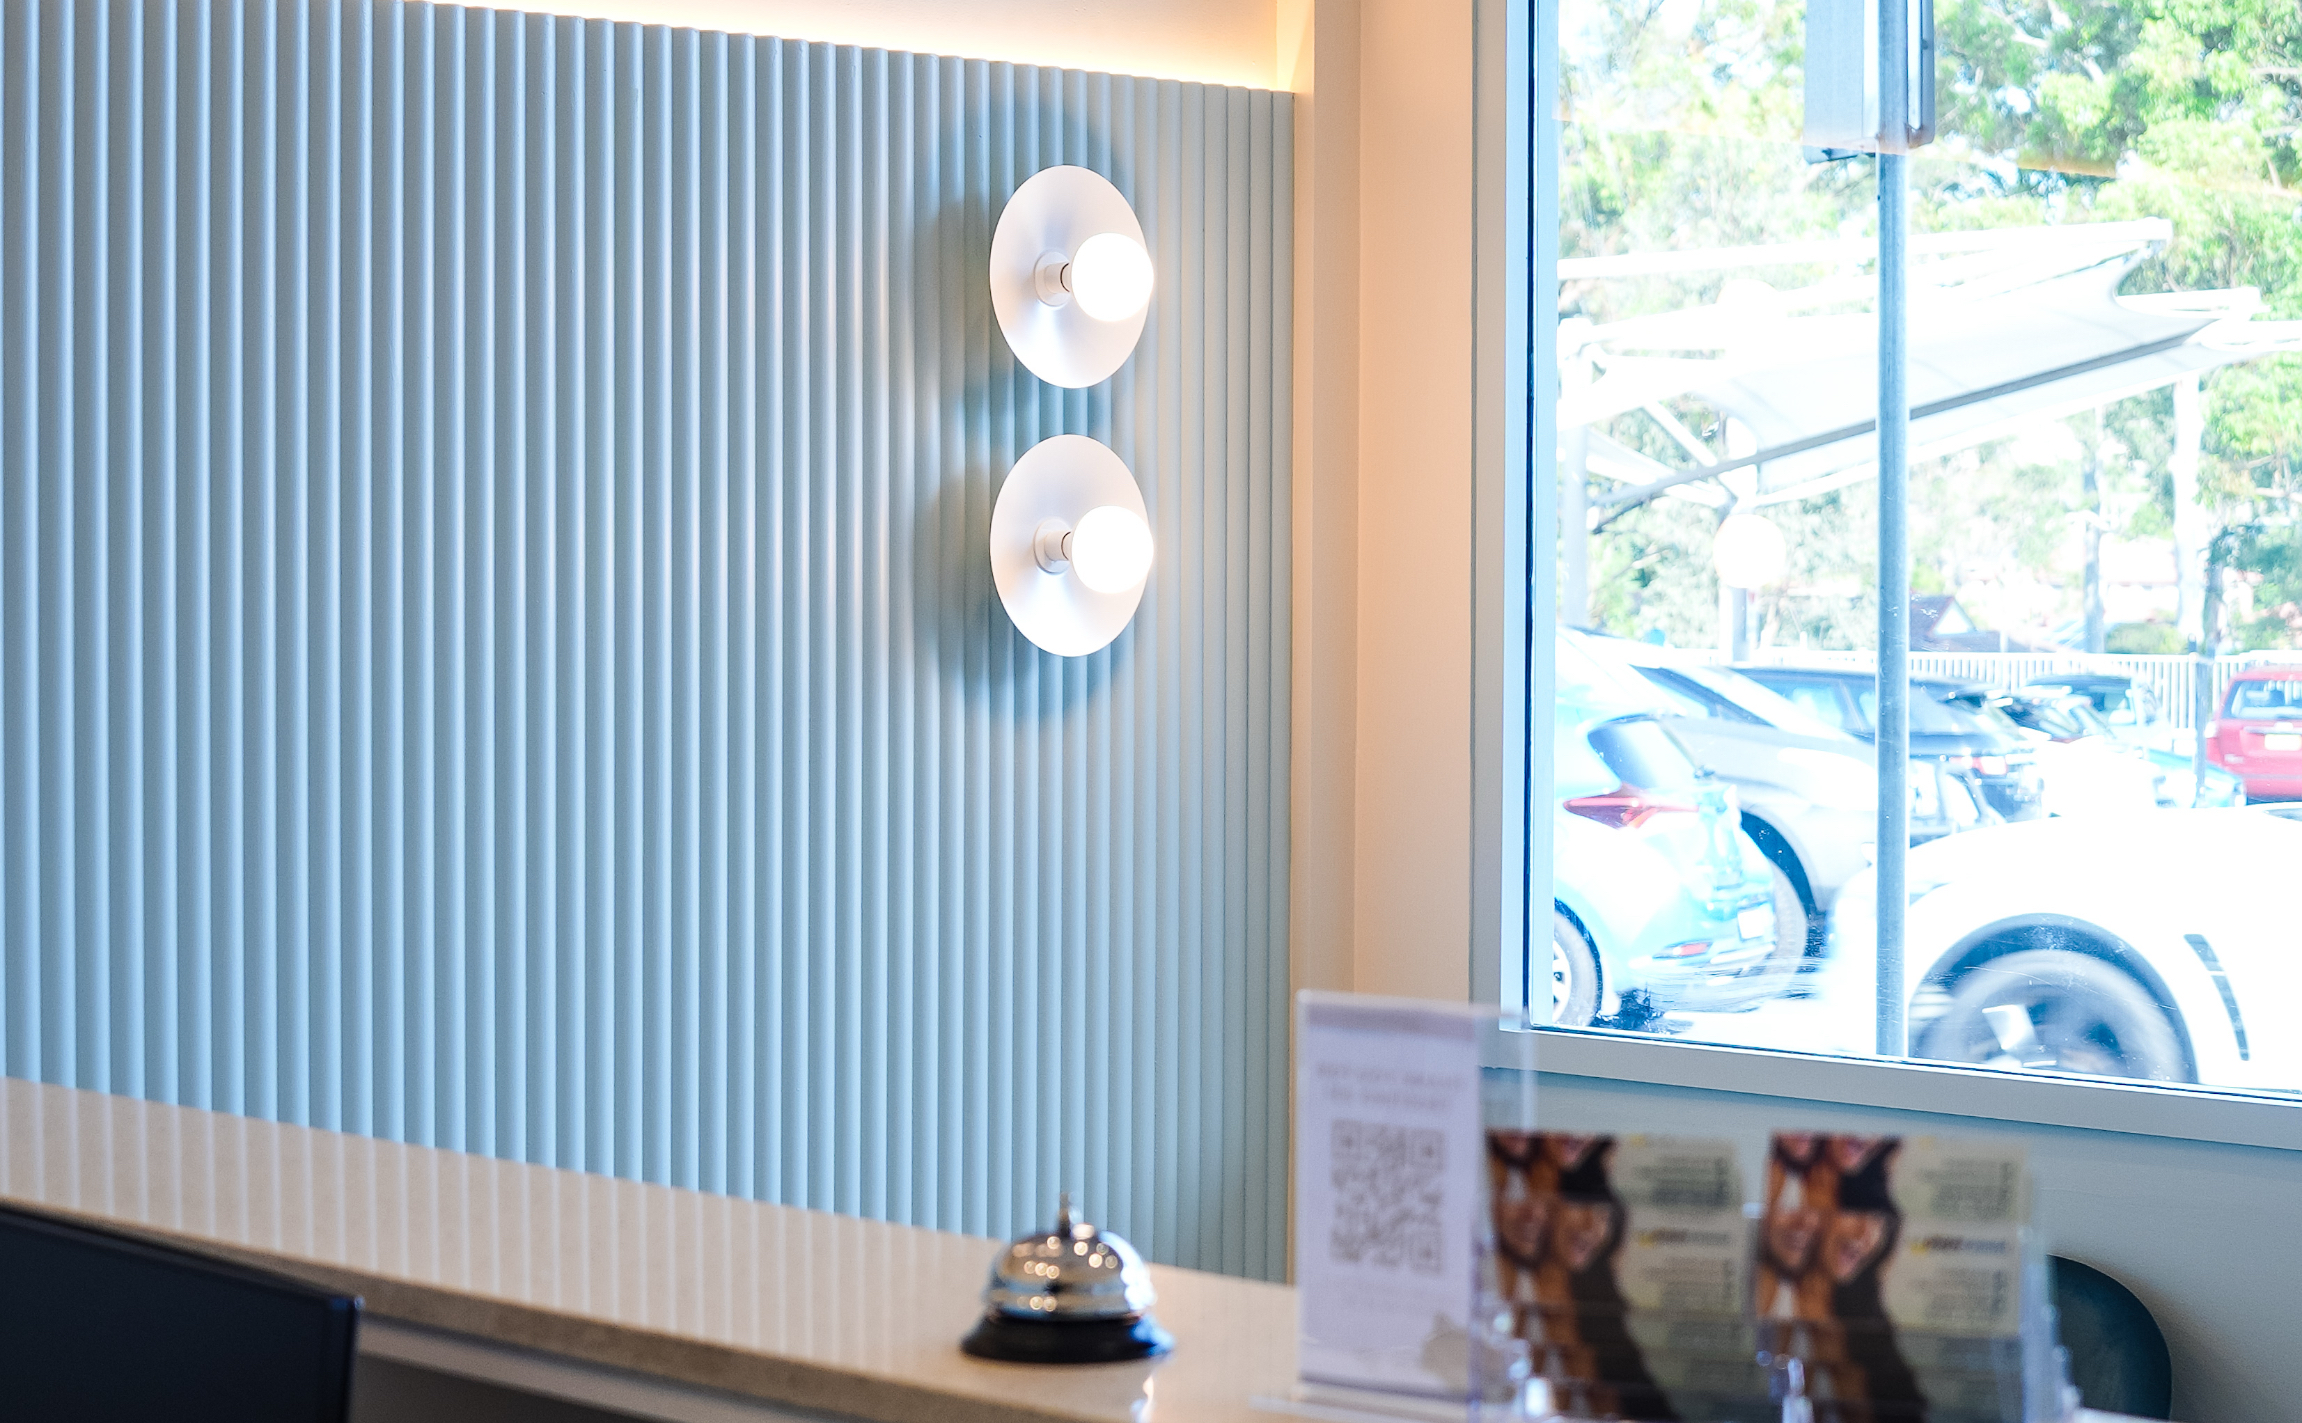
Reception area with fluted wall panelling and wall lights
Plan Your Fitout Now

HEAR FROM SOME OF OUR CLIENTS

“Paramount understood clinical flow better than some of the healthcare designers we’ve worked with. Our brand was positioned perfectly, and we were compliant from day one.”
Google logo
Five star Google rating
Dr. James P.
Dental Practice Owner
"Omar & the team managed the whole process, from DA approvals to construction with little drama. We opened on time and within estimated budget."
Google logo
Five star Google rating
Sarah T.
Director Of A Medical Group
“Our surgery layout works beautifully. Patients feel calm, and our staff moves more efficiently than in our last location.”
Google logo
Five star Google rating
Dr. Angela V
Oral Surgeon
“Paramount handled all the little details that usually cause delays, PCA signoff, plumbing coordination, even medical-grade joinery. Couldn’t be happier.”
Google logo
Five star Google rating
Luke M.
Practice Manager
“Paramount understood clinical flow better than some of the healthcare designers we’ve worked with. Our brand was positioned perfectly, and we were compliant from day one.”
Google logo
Five star Google rating
Dr. James P.
Dental Practice Owner
"Omar & the team managed the whole process, from DA approvals to construction with little drama. We opened on time and within estimated budget."
Google logo
Five star Google rating
Sarah T.
Director Of A Medical Group
“Our surgery layout works beautifully. Patients feel calm, and our staff moves more efficiently than in our last location.”
Google logo
Five star Google rating
Dr. Angela V.
Oral Surgeon
“Paramount handled all the little details that usually cause delays, PCA signoff, plumbing coordination, even medical-grade joinery. Couldn’t be happier.”
Google logo
Five star Google rating
Luke M.
Practice Manager

FAQ’S

Typical medical/dental fitouts range from 4–10 weeks depending on size, approvals, and scope. We’ll provide a fixed program up front.

Yes, we regularly schedule night or weekend works to minimise business impact.

We manage all necessary council and code requirements, including DA, PCA, and healthcare-specific standards.

Every project is different. We’ll give you a detailed breakdown after your initial brief and site assessment.


CONTACT US

This field is for validation purposes and should be left unchanged.