Close
HOME
ABOUT US
OUR SPECIALTIES
Medical & Dental Fitouts
Retail Fitouts
Health & Wellness Fitouts
Hospitality Fitouts
Workplace Fitouts
PROJECTS
CONTACT US
1300 995 576
Workplace Fitouts
That Drive Performance
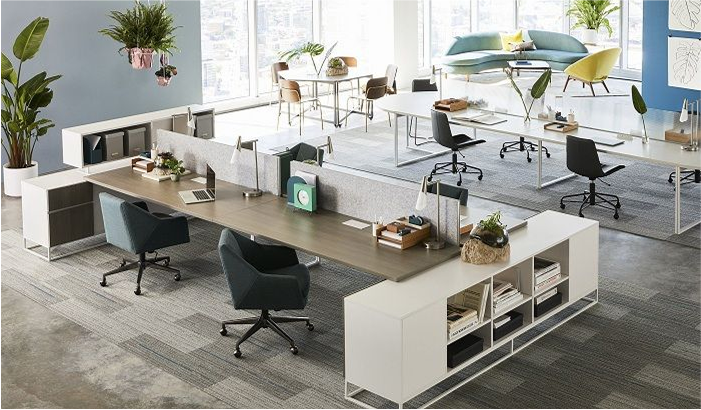
We design and build office environments that balance form, function, and flexibility, helping your team do their best work from day one.
Start Your Fitout Project
Get a Free Site Assessment
Why Choose
Paramount Projects?
Smarter Offices. Delivered with Less Disruption.
Productivity-Led Design
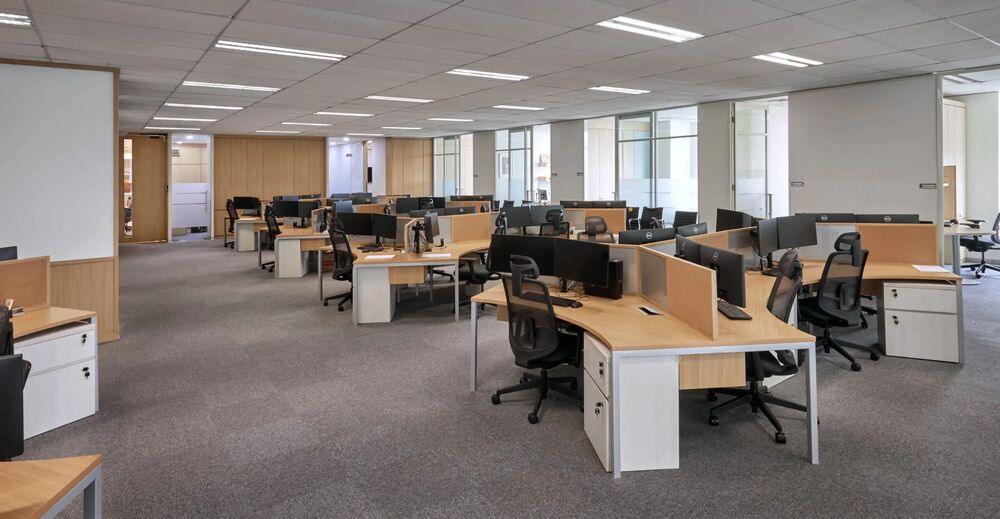
We construct workplaces that support focus, collaboration, and comfort across open-plan zones, meeting rooms, and breakout areas.
Speed with
Certainty
Whether you're fitting out a new tenancy or upgrading a live office, we hit deadlines and budgets without compromise.
Seamless Project Coordination
We collaborate with architects, designers, and consultants to keep delivery smooth and your project risk-free.
Productivity-Led Design
We construct workplaces that support focus, collaboration, and comfort across open-plan zones, meeting rooms, and breakout areas.
Speed with Certainty
Whether you're fitting out a new tenancy or upgrading a live office, we hit deadlines and budgets without compromise.
Seamless Project Coordination
We collaborate with architects, designers, and consultants to keep delivery smooth and your project risk-free.
Start Your Fitout Project
WHAT WE
BUILD
Workspaces that help your team work better
Plan Your Fitout Now
01
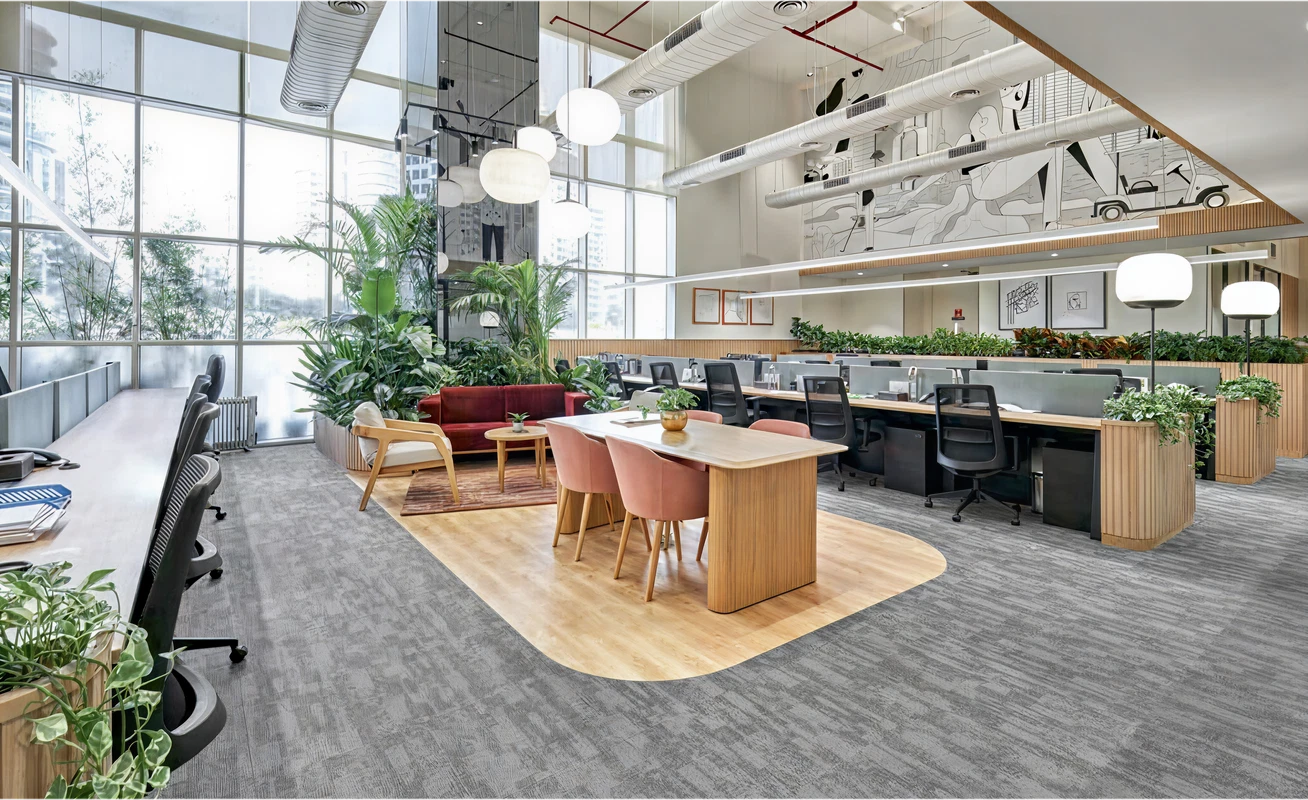
Corporate Offices
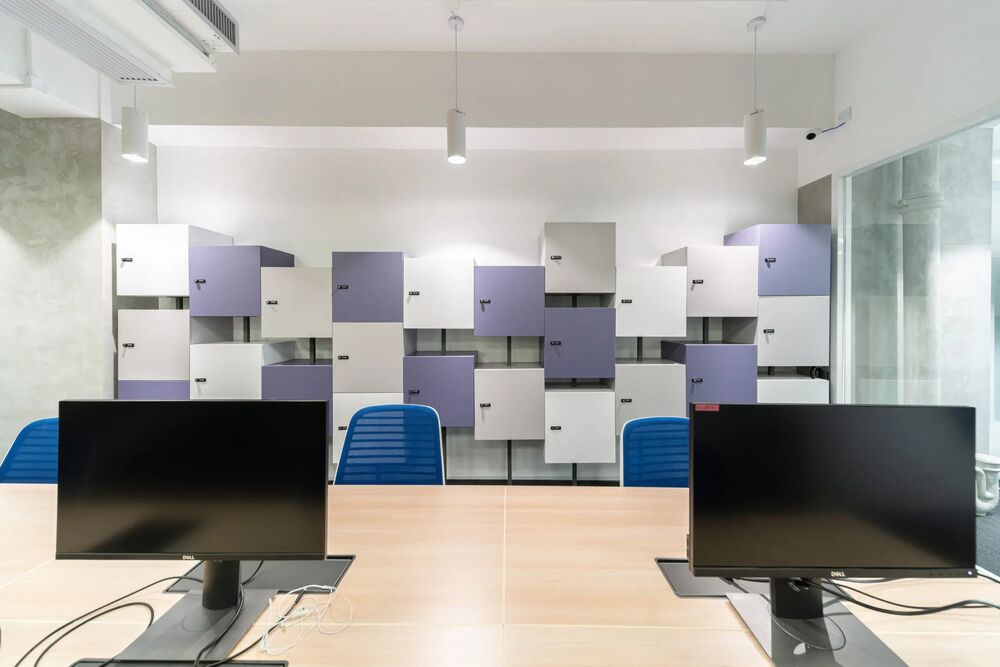

Functional, scalable workspaces designed to support team productivity and growth.
02
Coworking Spaces
Flexible, multi-use environments built for shared use, flow, and brand presence.
03
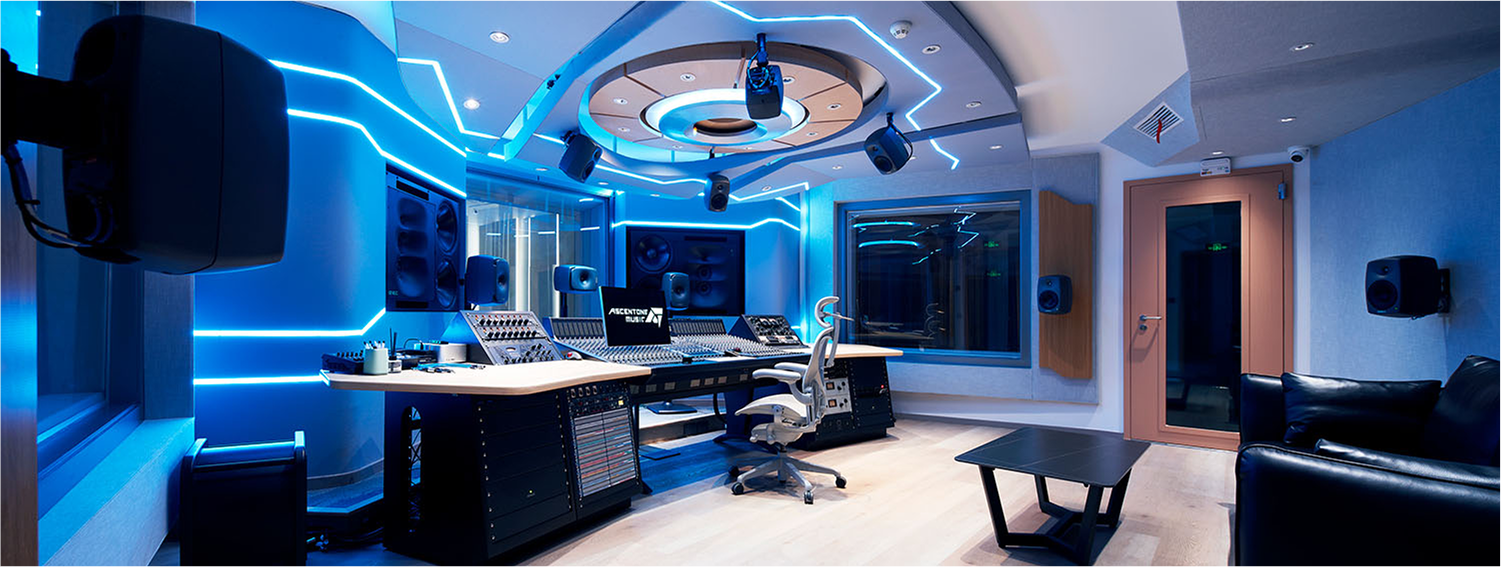
Tech & Creative Studios
Open, collaborative spaces tailored for dynamic teams and hybrid workflows.
04
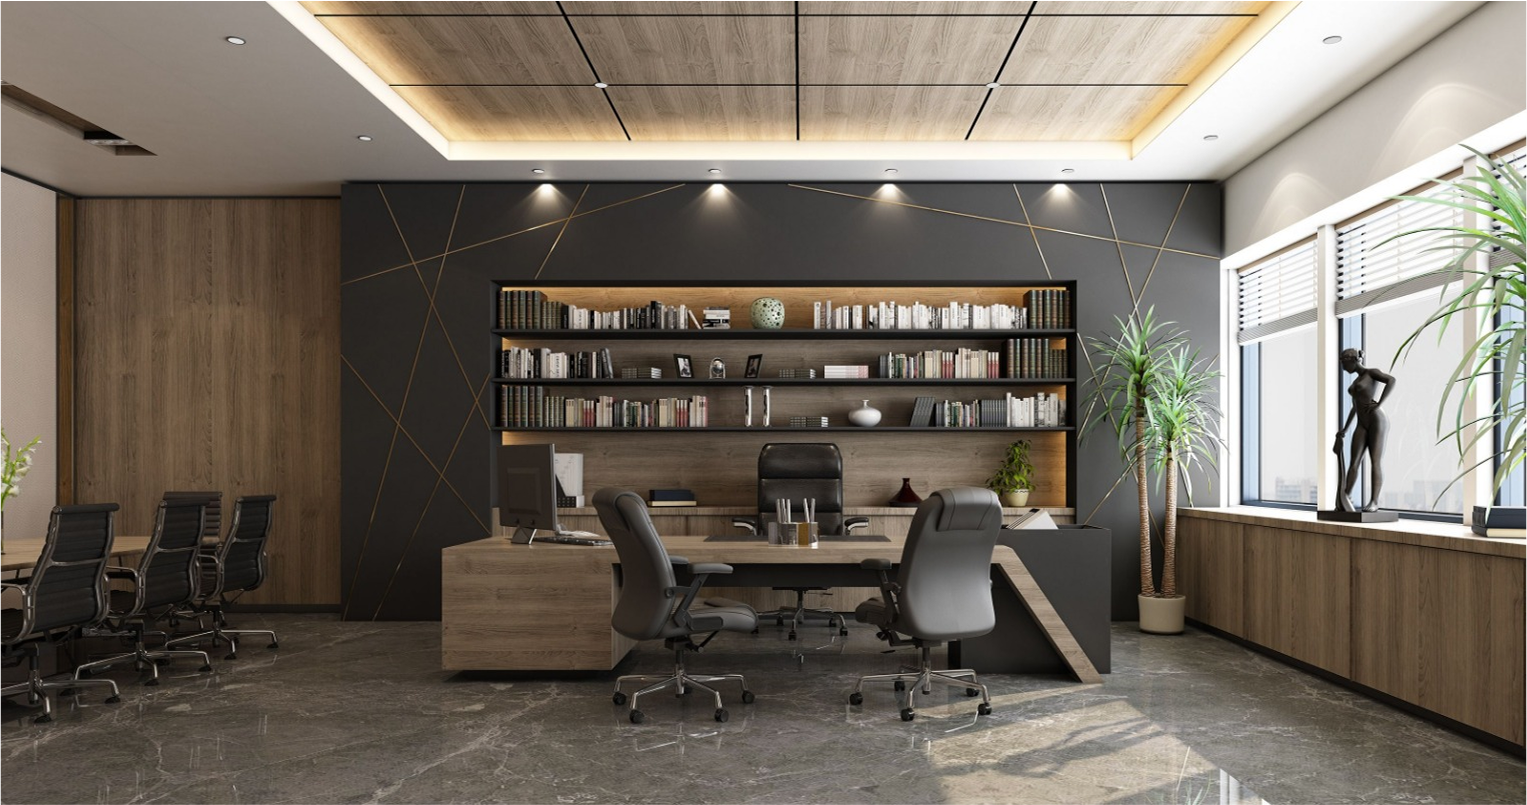
Executive Suites
High-spec private offices with a focus on comfort, discretion, and presence.
05
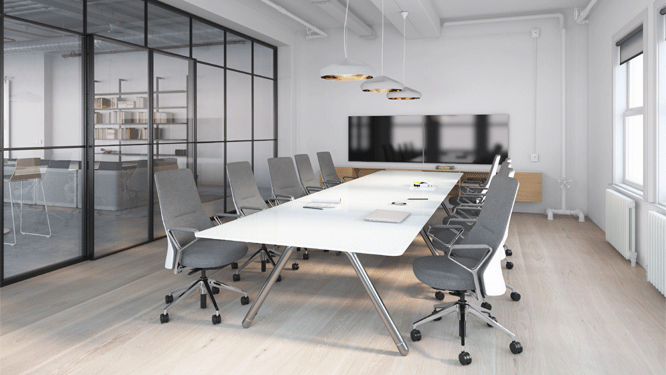
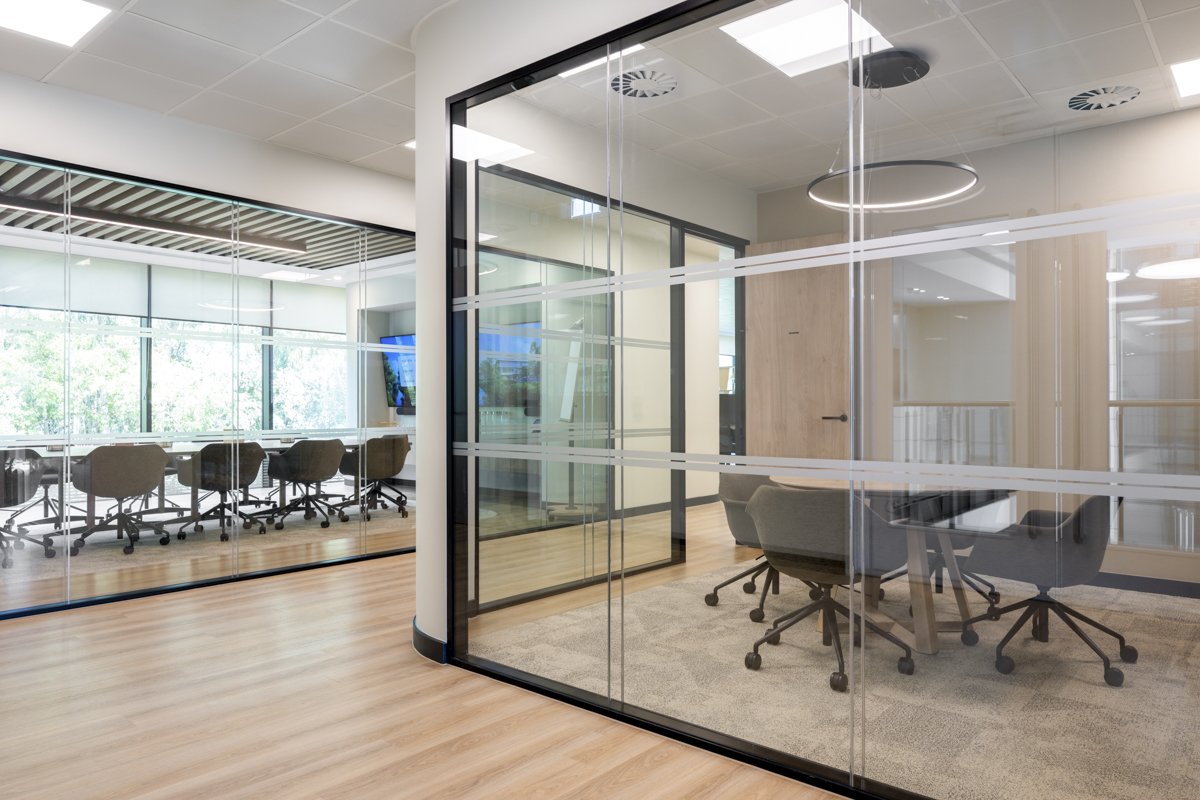
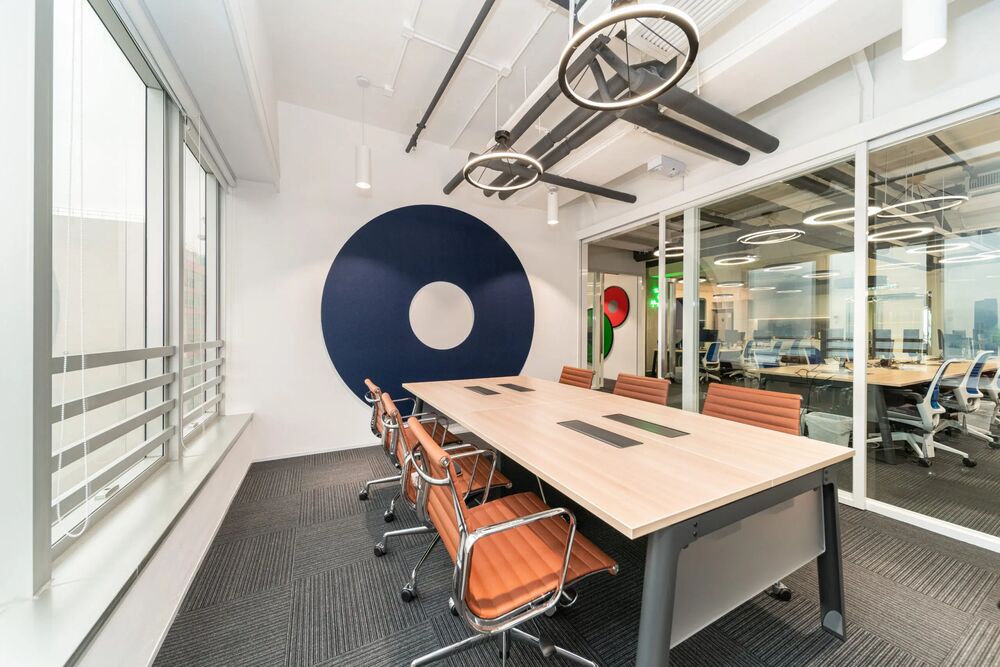
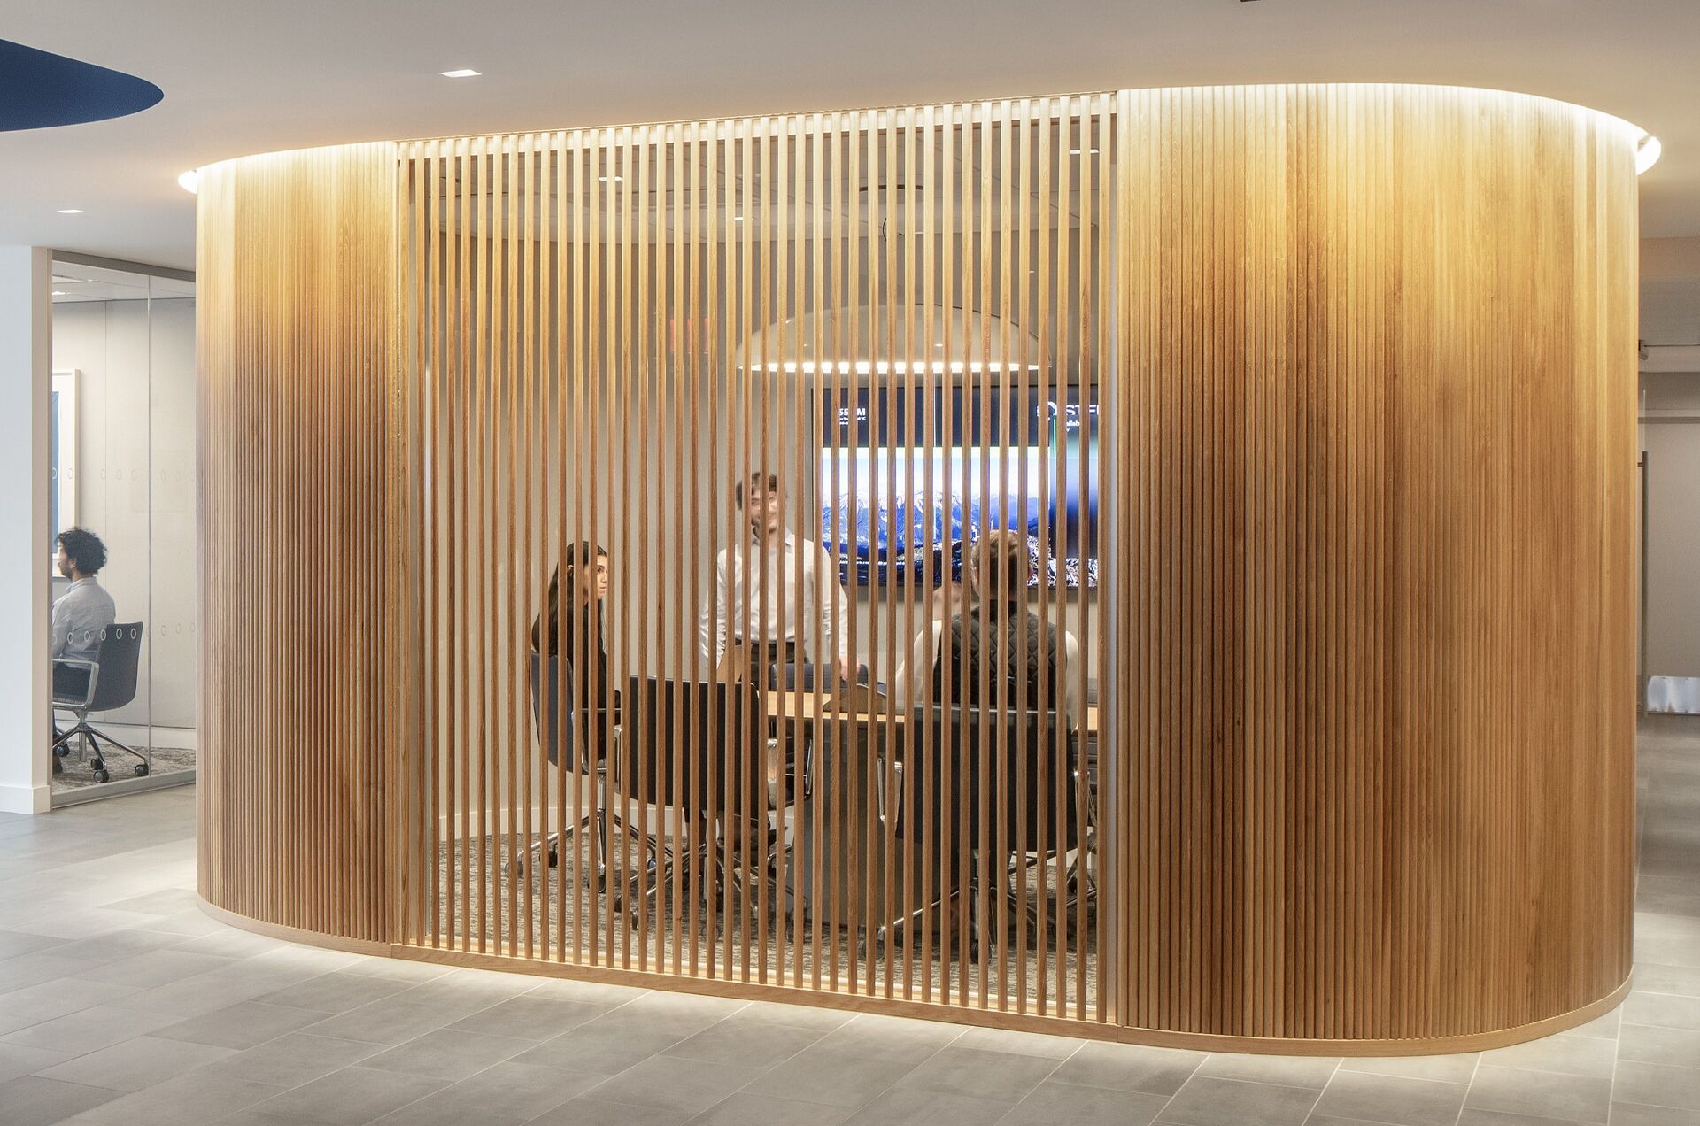
Boardrooms & Meeting Rooms

Professionally appointed spaces optimised for focus, tech integration, and acoustics.
06
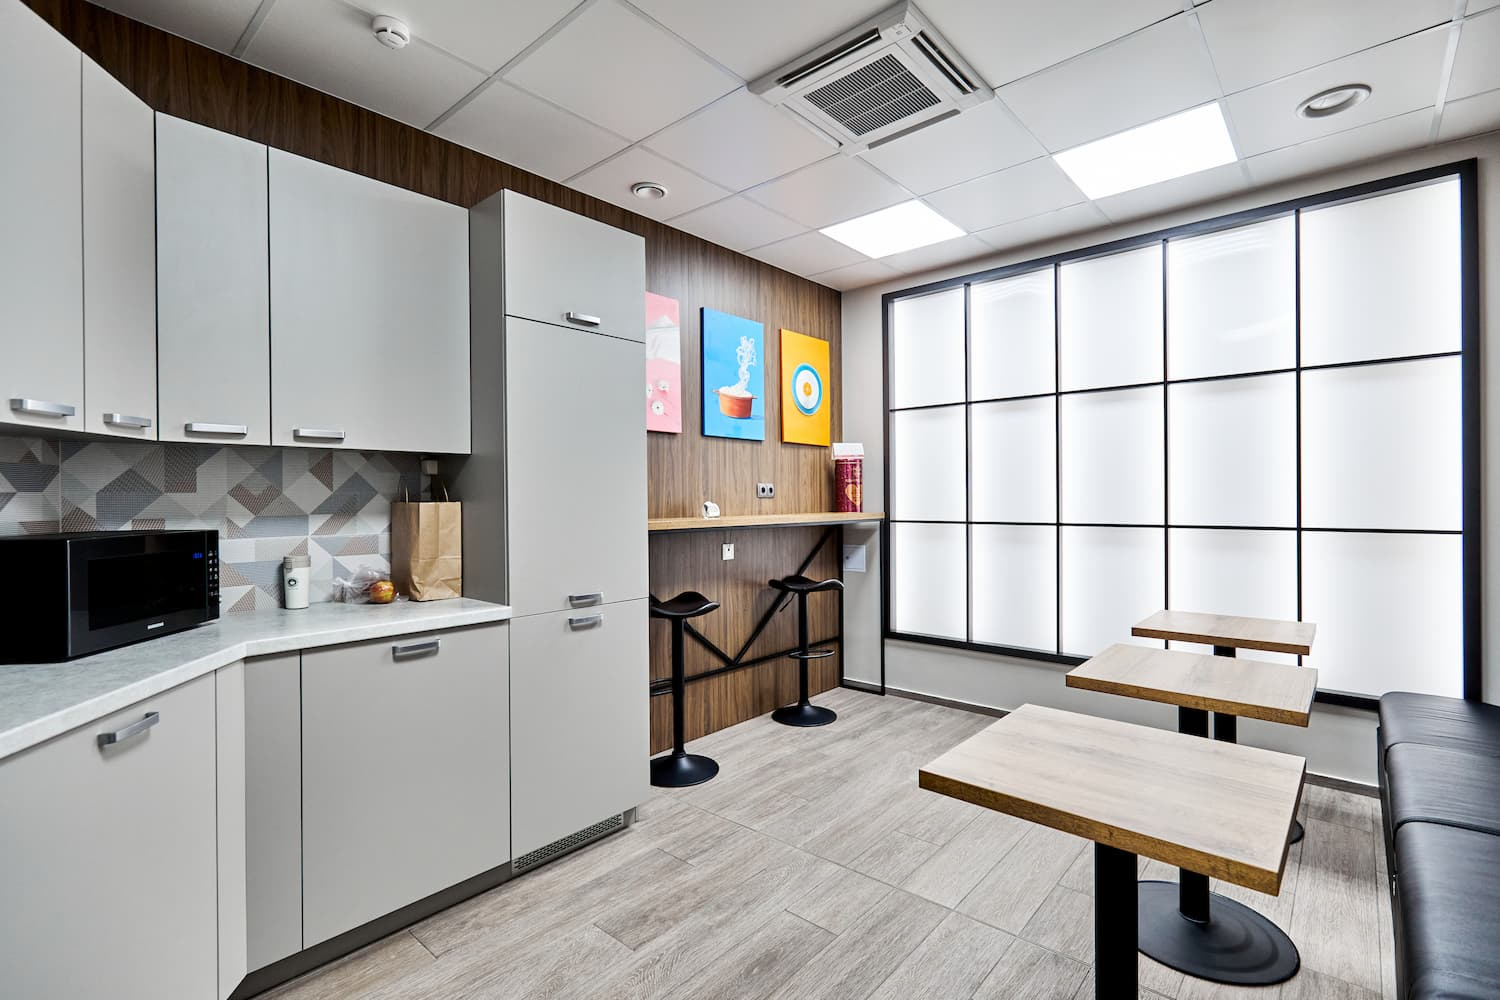
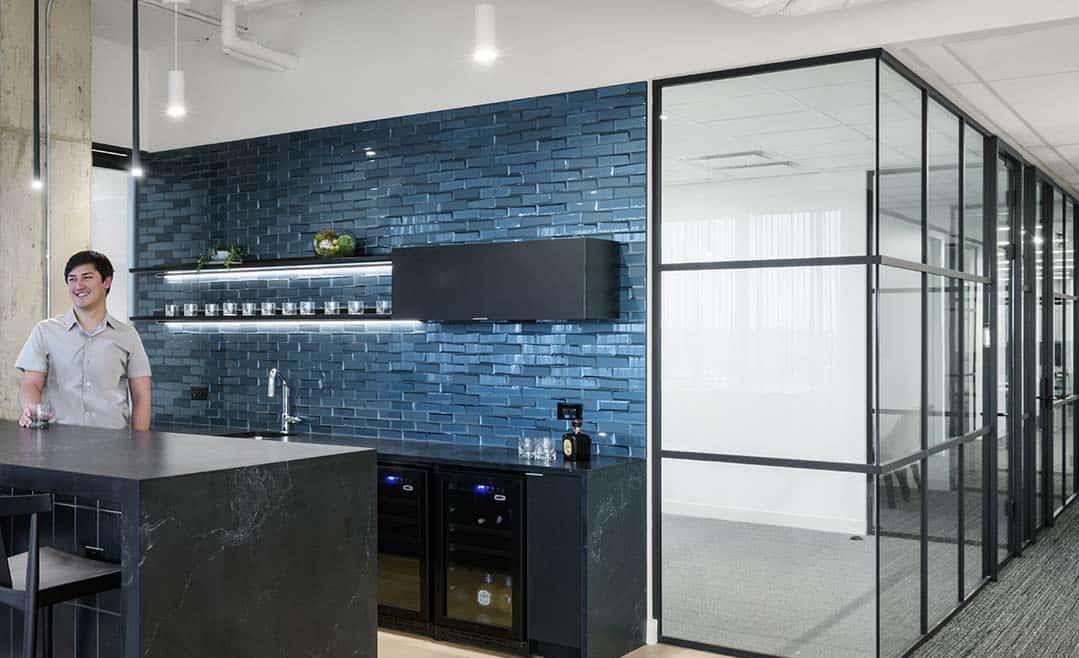
Kitchens, Bathrooms & Amenities
Practical, clean, and code-compliant facilities that enhance daily usability and staff wellbeing.
01
Corporate Offices
Functional, scalable workspaces designed to support team productivity and growth.
02
Coworking Spaces
Flexible, multi-use environments built for shared use, flow, and brand presence.
03
Tech & Creative Studios
Open, collaborative spaces tailored for dynamic teams and hybrid workflows.
04
Executive Suites
High-spec private offices with a focus on comfort, discretion, and presence.
05
Boardrooms & Meeting Rooms
Professionally appointed spaces optimised for focus, tech integration, and acoustics.
06
Kitchens, Bathrooms & Amenities
Practical, clean, and code-compliant facilities that enhance daily usability and staff wellbeing.
Built for
Productivity and Presence
See More Projects
HEAR FROM SOME OF OUR
CLIENTS
"Omar delivered a space that’s both functional and sharp, our team loves it, and our clients comment on it daily.”
Nicole F.
Managing Director
“We had a hard move-in date and no room for delays. They nailed the program and worked around other trades like pros. Would highly recommend.”
Ryan M.
Office & Facilities Manager
“The boardroom acoustics, the lighting, the joinery, it all works beautifully. It’s a workspace we’re proud to bring clients into.”
Olivia K.
Principal, Law Firm
“We’ve done three office fitouts in the past, this was the smoothest. Great communication and on-site control.”
Ben L.
Co-Founder, Tech Startup
"Omar delivered a space that’s both functional and sharp, our team loves it, and our clients comment on it daily.”
Nicole F.
Managing Director
“We had a hard move-in date and no room for delays. They nailed the program and worked around other trades like pros. Would highly recommend.”
Ryan M.
Office & Facilities Manager
“The boardroom acoustics, the lighting, the joinery, it all works beautifully. It’s a workspace we’re proud to bring clients into.”
Olivia K.
Principal, Law Firm
“We’ve done three office fitouts in the past, this was the smoothest. Great communication and on-site control.”
Ben L.
Co-Founder, Tech Startup
FAQ’S
Can you work in occupied offices?
Yes, we manage staged builds, after-hours works, and safety to ensure minimal disruption.
Do you handle all trades and approvals?
We manage the full scope, including services coordination, building approvals, and final compliance sign-off.
What’s the typical cost for an office fitout?
Costs vary based on scope, finishes, and services. We provide a detailed breakdown after briefing and site inspection.
Can you work with our designer or architect?
Yes ,we regularly collaborate with external consultants to deliver on-brand, design-driven outcomes.
CONTACT
US
Facebook
This field is for validation purposes and should be left unchanged.
First Name
(Required)
Last Name
(Required)
Email
(Required)
Phone
(Required)
Project Location
(Required)
Fitout Size
(Required)
Fitout Size (m²)
0-50m2
50-100m2
100-150m2
150m2+
Not Sure
Message
QUICK LINKS
HOME
ABOUT US
PROJECTS
CONTACT US
OUR SPECIALTIES
MEDICAL & DENTAL
RETAIL
WORK PLACE
HEALTH & WELLNESS
HOSPITALITY
CONTACT US
1300 995 576
EMAIL US
UNIT 6, 17 BRYANT STREET, PADSTOW NSW 2211
LET'S CONNECT
© 2026 Paramount Projects AU Pty Ltd · ABN 96 641 956 425
|
Privacy Policy
|
Terms & Conditions
Designed & Developed by:
Praxio